
{"pluginID":"1","url":"nashville-homes-for-rent"}
4948 Trail Ridge Court
Nashville, TN 37207
Full Gallery
Property Details
$2,750.00
USD / Month
3 Beds
Beds
3
Baths
1794
sqft
•
For Rent
Building Type:
Single Family
Deposit:
$2,750.00
Pets:
Yes
Date Available:
10-16-2026
Pet Type:
Dogs, Cats
NOW AVAILABLE!! Beautiful Home Minutes to East Nashville & Downtown!
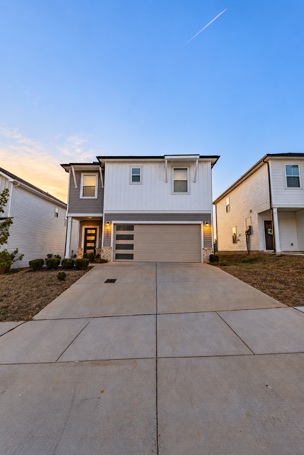
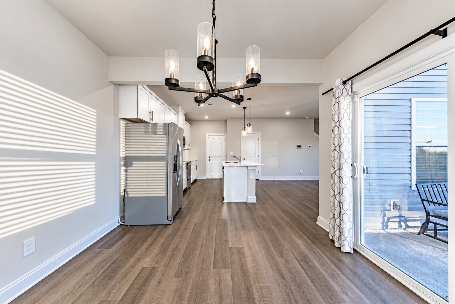
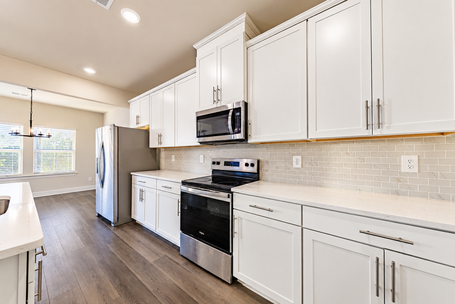
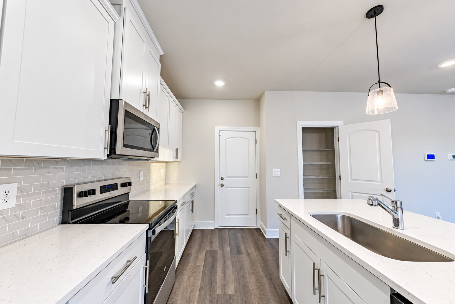
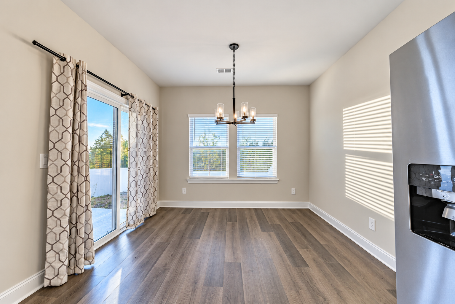
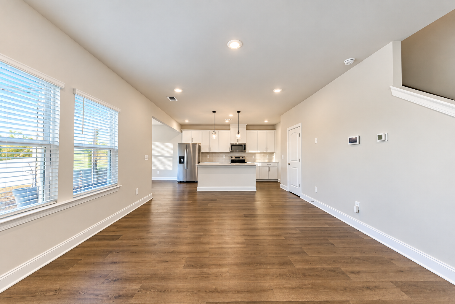
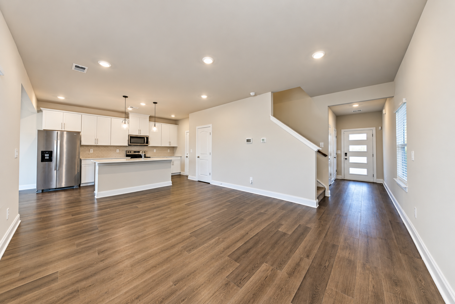
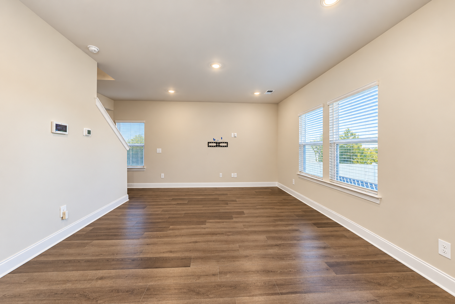
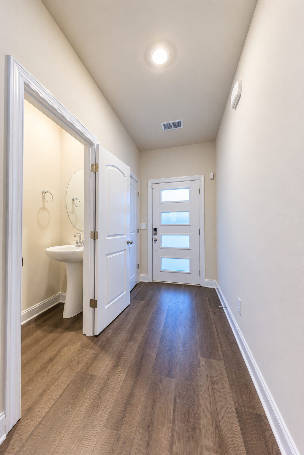
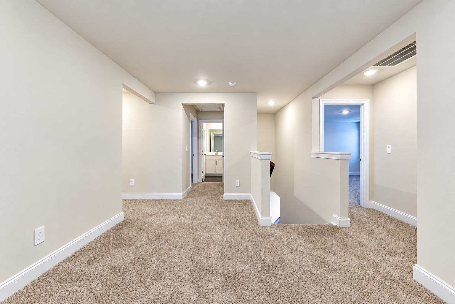
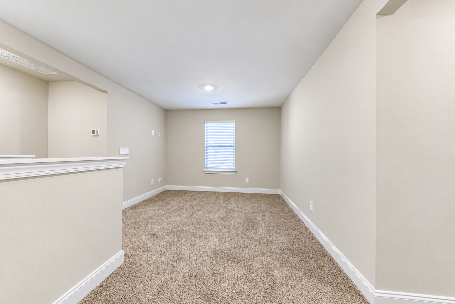
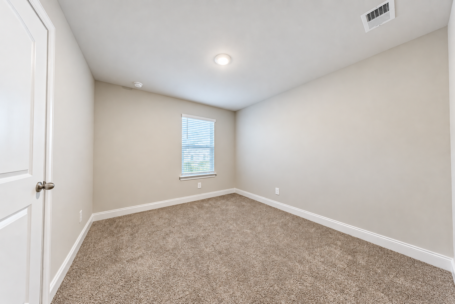
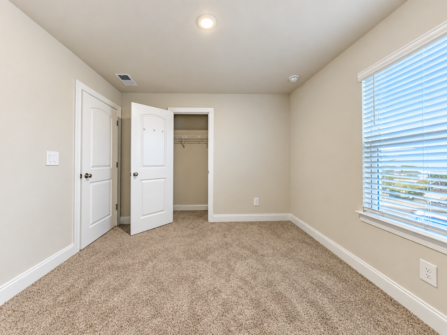
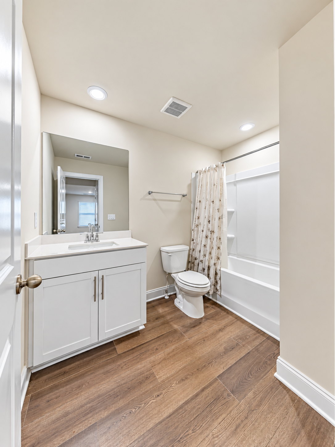
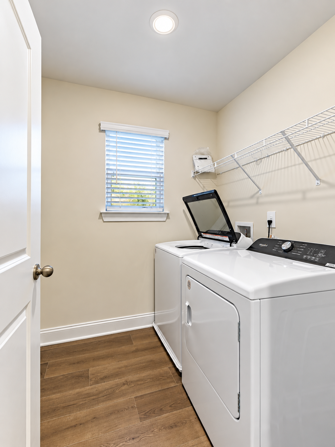
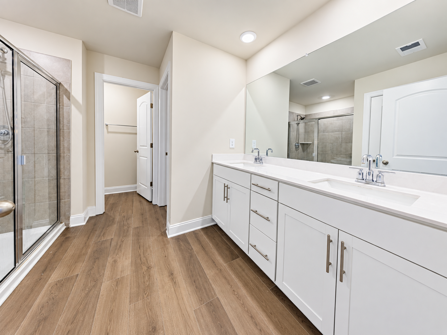
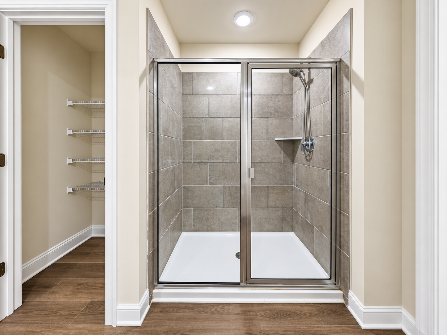
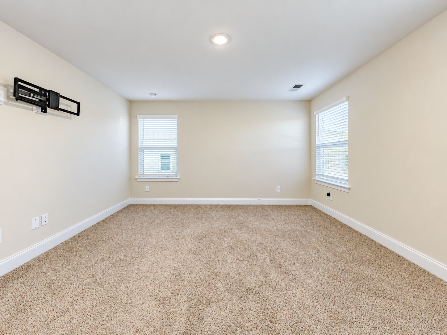
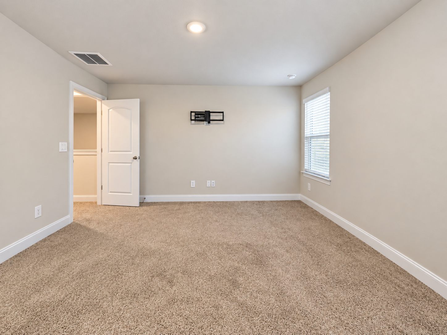
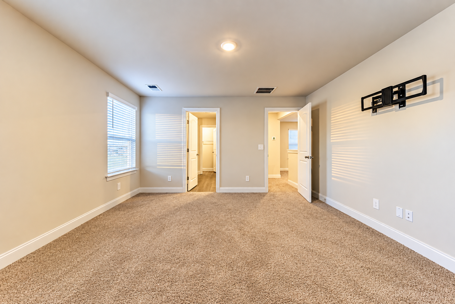
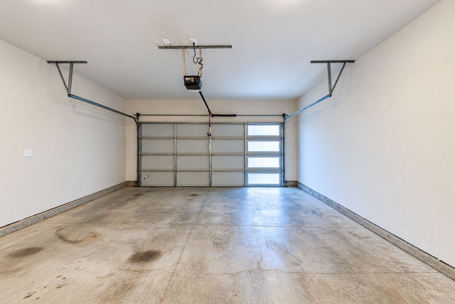
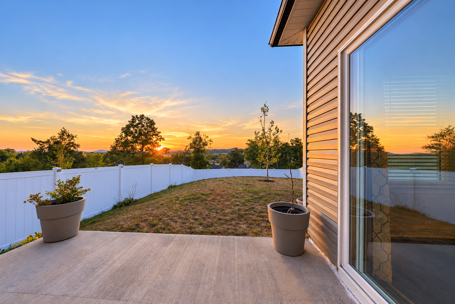
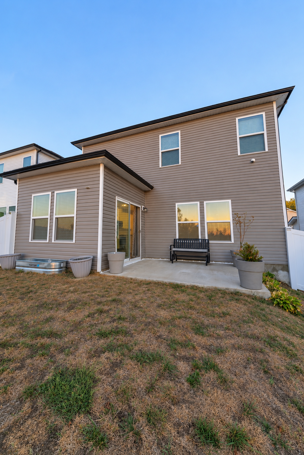
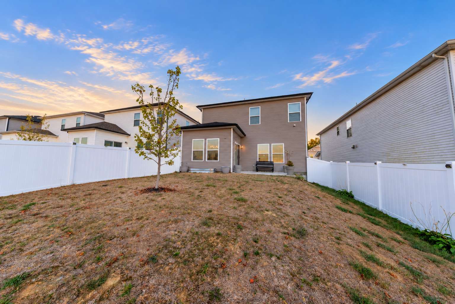
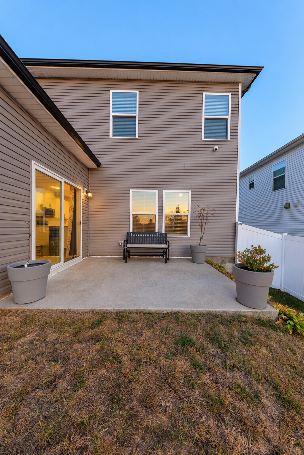
NOW AVAILABLE!! This Beautiful Home was Just Built in 2024! It Features 3 Bedrooms, 2 ½ Baths, Formal Dining Room, Island Kitchen, Spacious Living Room w/ Open-Concept Floorplan, and a Bonus Loft Upstairs! Kitchen Features White Shake Cabinets, Chipped Ice Quartz Countertops, Stainless Steel Appliance Package, Spacious Pantry & Right off Dining & Back Patio! Perfect for Entertaining Friends & Family! LVP Flooring Throughout First Level. Appliances Also Include the Washer & Dryer! Enjoy the Convenience of the Attached 2-Car Garage & 2-Car Driveway Parking! Back Yard is Completely Fenced w/ a White Vinyl Privacy Fence for the Ultimate Private Oasis. Only 10 Minutes to East Nashville, 10-15 to Downtown, and Centrally Located to I-65, Briley, and 24! Washing Machine & Dryer! *Lawn Care, Grounds Maintenance, Utilities & Pest Control are Tenant Responsibility *$20/Month Air Filter Program *Pets Negotiable w/ PetScreening *Application Fee $59 Per Person 18+ Pets Negotiable w/ PetScreening
MLS# 3612416 | Rent $2,750 | Deposit $2,750
Application Fee $59 Per person over the age of 18
PetScreening $20 - https://cominghometn.petscreening.com/
Coming Home to Nashville, LLC
www.ComingHomeTN.com
Amy Stone | 615.970.9225 | Amy@ComingHomeTN.com
*Information believed to be accurate but not guaranteed. *Must view or proxy view in person & verify all information prior to submitting application including but not limited to sq.ft., school/zoning, taxes, anything of importance.
MLS# 3612416 | Rent $2,750 | Deposit $2,750
Application Fee $59 Per person over the age of 18
PetScreening $20 - https://cominghometn.petscreening.com/
Coming Home to Nashville, LLC
www.ComingHomeTN.com
Amy Stone | 615.970.9225 | Amy@ComingHomeTN.com
*Information believed to be accurate but not guaranteed. *Must view or proxy view in person & verify all information prior to submitting application including but not limited to sq.ft., school/zoning, taxes, anything of importance.
Features and Amenities
Amenities
- Air Conditioning
- Alarm System
- Blinds
- Central Air
- Central Heat
- Covered Front Porch
- Dryer
- Garage
- Garage Parking
- Scenic View
- Security System
- Storage
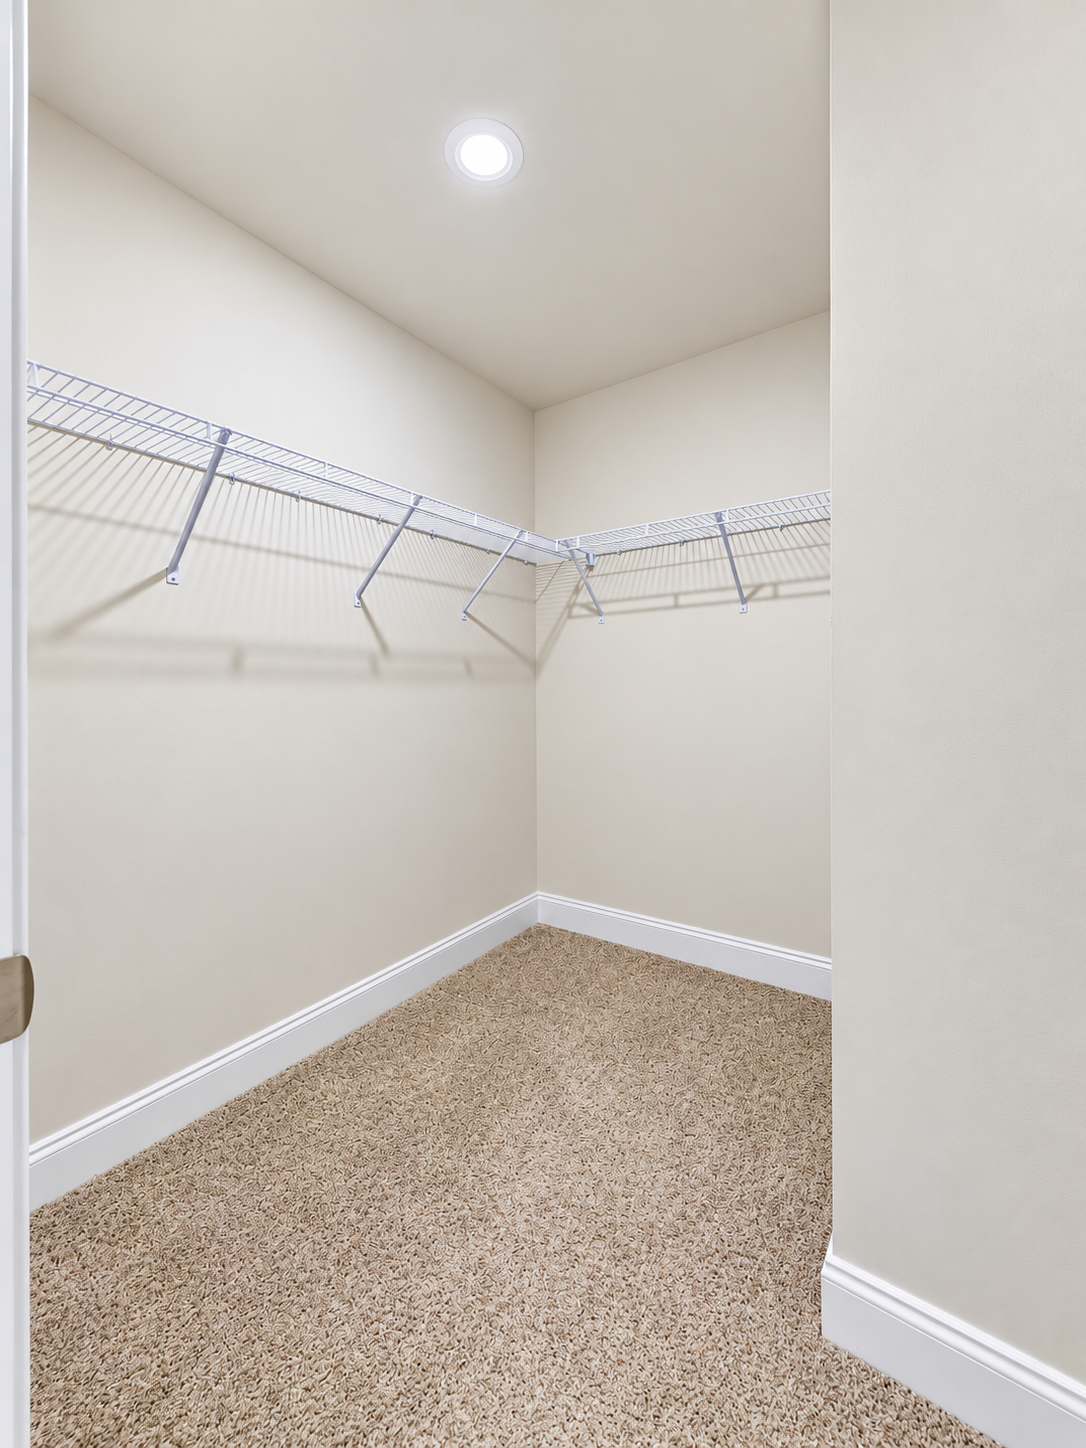
- Walk In Closet(s)
- Washer Dryer Hookups
- Washing Machine
Community
- Sidewalk Community
- Underground Utilities
Flooring
- Carpet
- Luxury Vinyl Planking
Kitchen
- Dishwasher
- Eat-in Kitchen
- Electric Stove
- Island
- Microwave
- Pantry
- Quartz Countertops
- Refrigerator
- Stainless Steel Appliance Package
Outdoor
- 2-Car Attached Garage
- Covered Front Porch
- Driveway Parking - 2 Spaces
- Fully Fenced Back Yard - White Vinyl Privacy Fence
- Landscaping
- Large Back Yard
- Lawn
Rooms
- Bonus Loft
- Dining Room
- Eat-in Kitchen
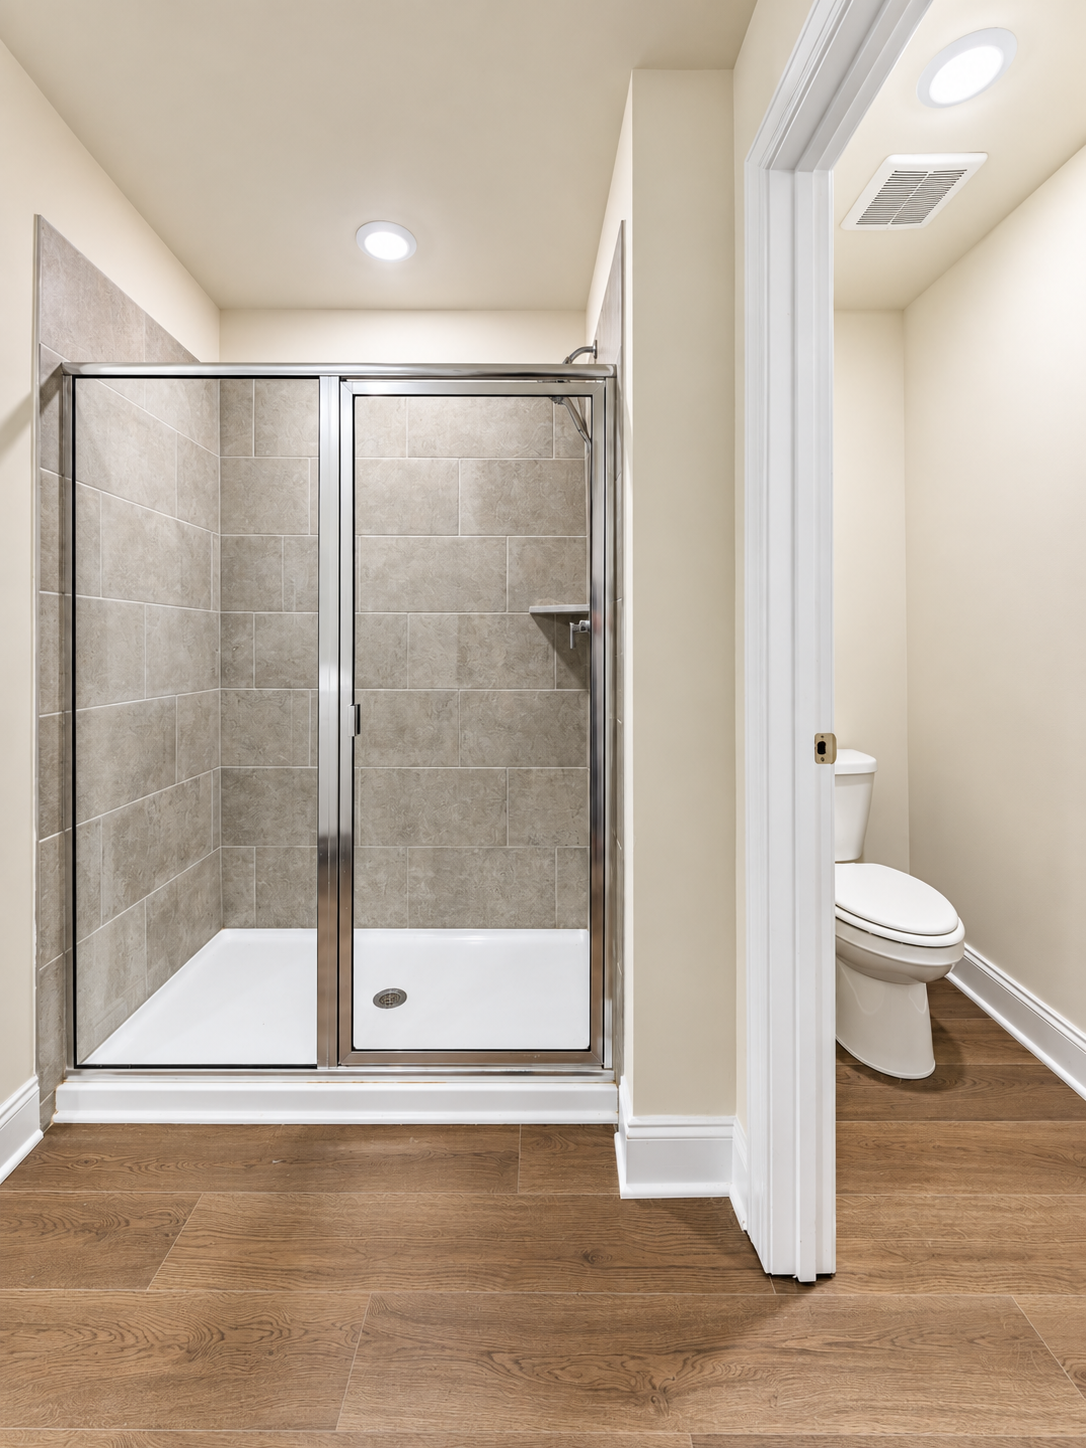
- Ensuite Primary Bath
- Island Kitchen
- Laundry Room
- Living Room
- Primary Bath
- Primary Suite